This is what you get.
A second story and a garage on an older home — what fits, what needs a hearing. Every report follows this format — easy to read first, details underneath. The numbers belong to the sample, not to you.
Bircch
CanIBuildThis.com
Addition Feasibility Report
Second story and attached garage · 22 Oak Hill Road, Paxton, Massachusetts
The second story can be built. The two-car garage, as drawn, cannot — but a one-car garage can.
The house was built before today's front setback, so adding a floor needs a quick finding from the Zoning Board of Appeals (one public hearing, a lower bar than a variance). The two-car garage would sit 12 ft from the side line where 20 ft is required. Shrink it to one bay and it fits with no hearing at all — or ask the board for a variance.
IN PLAIN ENGLISH — THE SHORT VERSION
- OKHeight, lot coverage and use all pass with room to spare.
- HEARINGSecond story: allowed after a Zoning Board "Section 6 finding" — routine for older homes.
- DOESN'T FITTwo-car garage: 8 ft too close to the side line. A one-car garage (16 ft wide) fits.
- COST ALERTSeptic: a 4th bedroom means a septic upgrade. Call it an office and it doesn't.
| THE RULE | WHAT IT REQUIRES | YOUR PLAN | RESULT |
|---|---|---|---|
| Front setback | 40 ft from the street | House stays at 32 ft (existing) | NEEDS FINDING |
| Side setback | 20 ft from each side line | Garage would be 12 ft | TOO CLOSE |
| Rear setback | 30 ft | 96 ft | PASSES |
| Height | 35 ft max | About 24 ft with the new floor | PASSES |
| Lot coverage | 25% of the lot, max | 12% (house + garage) | PASSES |
How to read this: "Passes" means no permission beyond a building permit. "Needs finding" means one Zoning Board hearing. "Too close" means a variance, or change the plan.
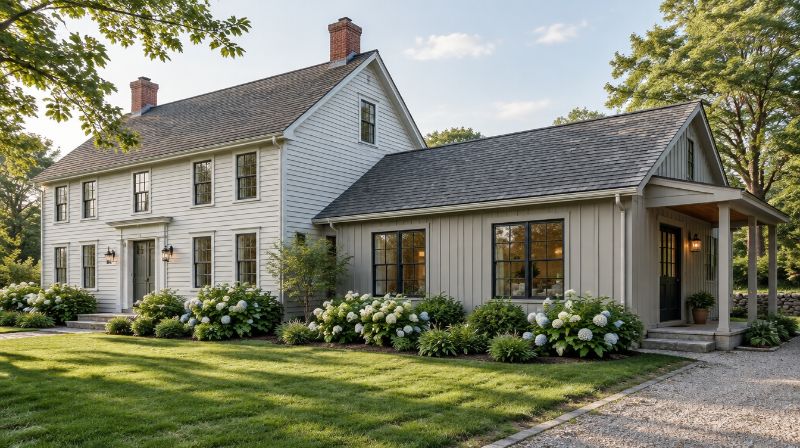
Your house is a "pre-existing nonconforming" structure — a legal term for a building that was fine when it was built but doesn't meet a rule written later (here, the 40 ft front setback). Massachusetts law (M.G.L. c. 40A §6) lets you add on to a house like this, but when the addition grows the part that breaks the rule, the Zoning Board must first find it is "not substantially more detrimental to the neighborhood." For a second story on a modest ranch, that finding is commonly granted.
The septic system is designed for 3 bedrooms — the house already has 3.
Under the state septic code (Title 5), a 4th bedroom means the system must be upgraded first — usually the biggest surprise cost in an addition. Two ways around it: design the new upstairs room as an office or den that doesn't count as a bedroom, or get the upgrade priced before you pay for drawings.
Decide the garage — one bay (fits now) or two bays (variance) — it changes everything after this
Certified plot plan — a land surveyor shows the house, the addition and every setback
Zoning Board application — Section 6 finding for the second story (and the variance, if you keep two bays)
Board of Health — confirms the bedroom count against the septic design
Building permit — filed after the Zoning Board decision is recorded
Build, inspections, certificate of occupancy — the final sign-off
It may still be possible. It takes a variance — permission from the Zoning Board to break the side setback. Variances have a high legal bar, so knowing your odds before you pay an architect matters.
Add-on — special permit & variance research ($350): see exactly what that looks like for this same house in the relief research sample.
See the relief research samplePrepared by Bircch
CanIBuildThis.com · buildability answers for whatever you're planning
Sample report for an illustrative property; bylaw numbers shown are examples. A real report cites your town's bylaw sections and your parcel's records. Not legal advice and not a zoning determination.
Want this for your address?
Ask about a report — you'll get the scope and the price before you pay a thing.