This is what you get.
Can an accessory apartment go on this lot, how big, and where. Every report follows this format — easy to read first, details underneath. The numbers belong to the sample, not to you.
Bircch
CanIBuildThis.com
Property Feasibility Report
Detached accessory dwelling unit · 12 Maple Street, Holden, Massachusetts
A detached ADU up to 850 sq ft qualifies — with one catch.
The lot, the district, and the dimensional rules all clear. The catch is the septic system: adding a bedroom triggers a Title 5 upgrade, the largest single line item of this project. Price it before you design.
Half the principal dwelling or 900 sq ft, whichever is smaller — M.G.L. c. 40A §1A. Holden does not extend beyond the state floor. Sample values.
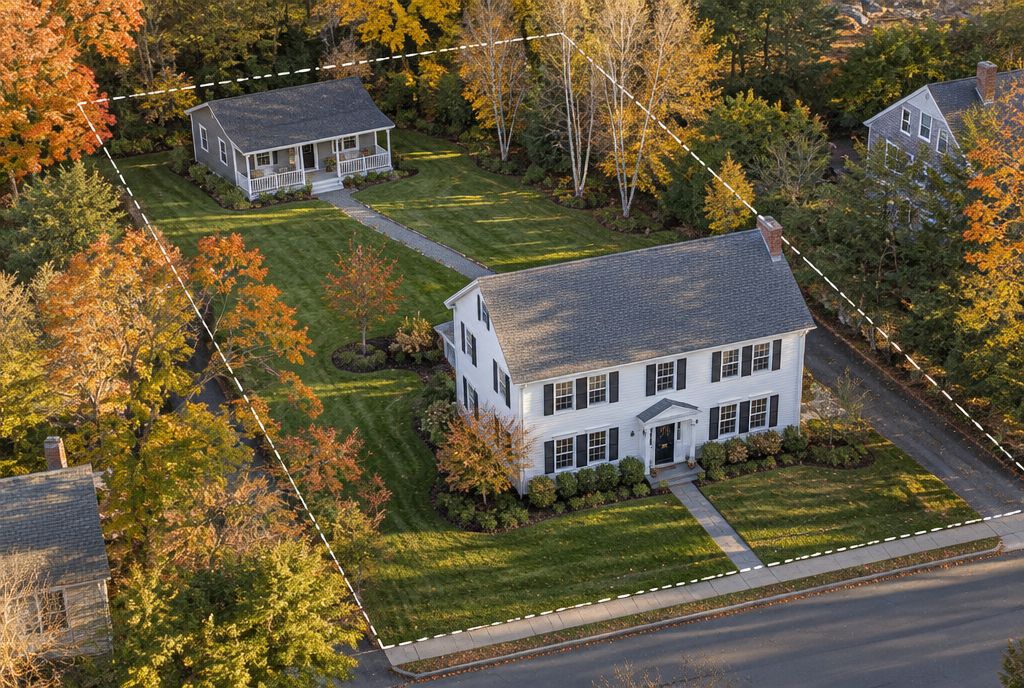
When a rendering is included: reports for a new detached structure or an addition include a placement rendering like Fig. 1. When the ADU goes inside an existing building — a basement, attic, or garage conversion — there is nothing new to show on the lot, so the report documents the conversion with floor-area and code guidance instead.
The state guarantees
Holden adds (sample)
A real report cites the exact bylaw sections for your town.
The system is rated for 3 bedrooms — the house uses all 3.
Bedrooms in the house and the ADU count together against the septic design. An ADU bedroom here means a Title 5 upgrade — on this lot, the largest single cost of the project. Get the upgrade quoted before the design dollars are spent.
Title 5 inspection and upgrade design — the gating item; everything else waits on it
Certified plot plan — the ADU, setbacks, and septic shown together
Building permit application — with the ADU construction plans
Administrative site plan review — detached ADUs; no public hearing
Build, inspections, certificate of occupancy
By right isn't the end of the road. A plan that breaks a setback, the size cap, or lot coverage can still be built — it needs relief from the board. Two examples for this property:
SCENARIO A
You want 1,100 sq ft, not 850
Exceeds the state cap → needs a special permit where the town allows larger ADUs, or a variance from the Zoning Board of Appeals.
SCENARIO B
You want it 8 ft off the back line
Inside the 15 ft rear setback → needs setback relief — a variance, or a special permit where the bylaw offers one.
Optional add-on — relief research: we identify every bylaw standing in the way of the plan you actually want, the exact relief each one needs, the board that grants it, and what your application has to show. Quoted as a flat add-on fee before any work starts.
Ask about relief researchPrepared by Bircch
CanIBuildThis.com · buildability answers for whatever you're planning
Sample report for an illustrative property; bylaw details shown are examples. A real report cites your town's bylaw sections and your parcel's records. Not legal advice and not a zoning determination.
Want this for your address?
Ask about a report — you'll get the scope and the price before you pay a thing.